Classic 8 vs. Classic 9: Inside New York City’s Grand Prewar Apartments
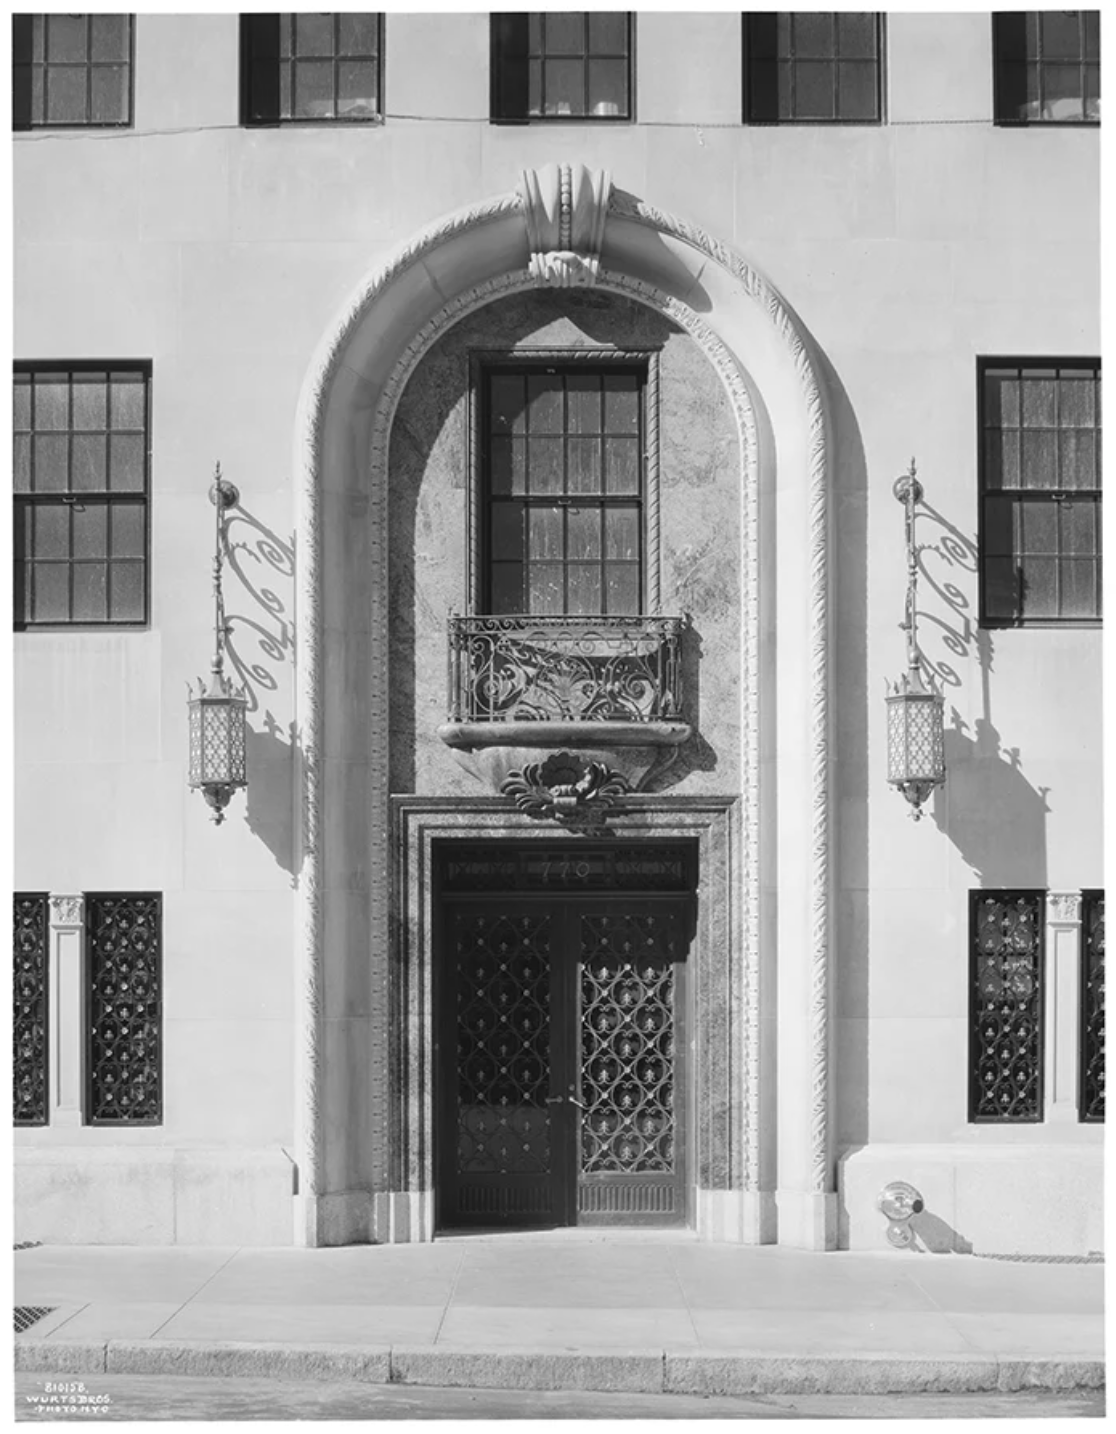
There are New York apartments, and then there are New York apartments with a gallery.
If you know, you know.
You step off the elevator—sometimes onto your own private landing—and instead of immediately confronting the kitchen, a coat closet, or someone’s Peloton, you enter a proper gallery. From there, rooms unfold in different directions: living room, dining room, library, bedroom hall.
It is gracious. It is slightly theatrical. And it is very New York.
The grand Classic 8 and Classic 9 apartments found in some of Manhattan’s finest prewar buildings were designed during an extraordinary period in the city’s history, when wealthy New Yorkers were beginning to trade their Fifth Avenue townhouses for what were essentially mansions in the sky.
Nearly a century later, we are still trying to figure out how to get floor plans to flow this well.
First: What Exactly Is a Classic 8 or Classic 9?
Despite what real estate listings may lead you to believe, there is no Department of Buildings official standing at the door with a clipboard certifying that your apartment is, in fact, a Classic 9.
The terminology is an old New York real-estate convention based on the number of full rooms in the original apartment. Bathrooms, hallways, foyers and galleries generally don't count—which feels particularly unfair to the gallery, since it is often one of the best rooms in the apartment.
And the formulas aren't completely rigid. Apartments have been altered, combined and reconfigured for generations. But this is the general idea:
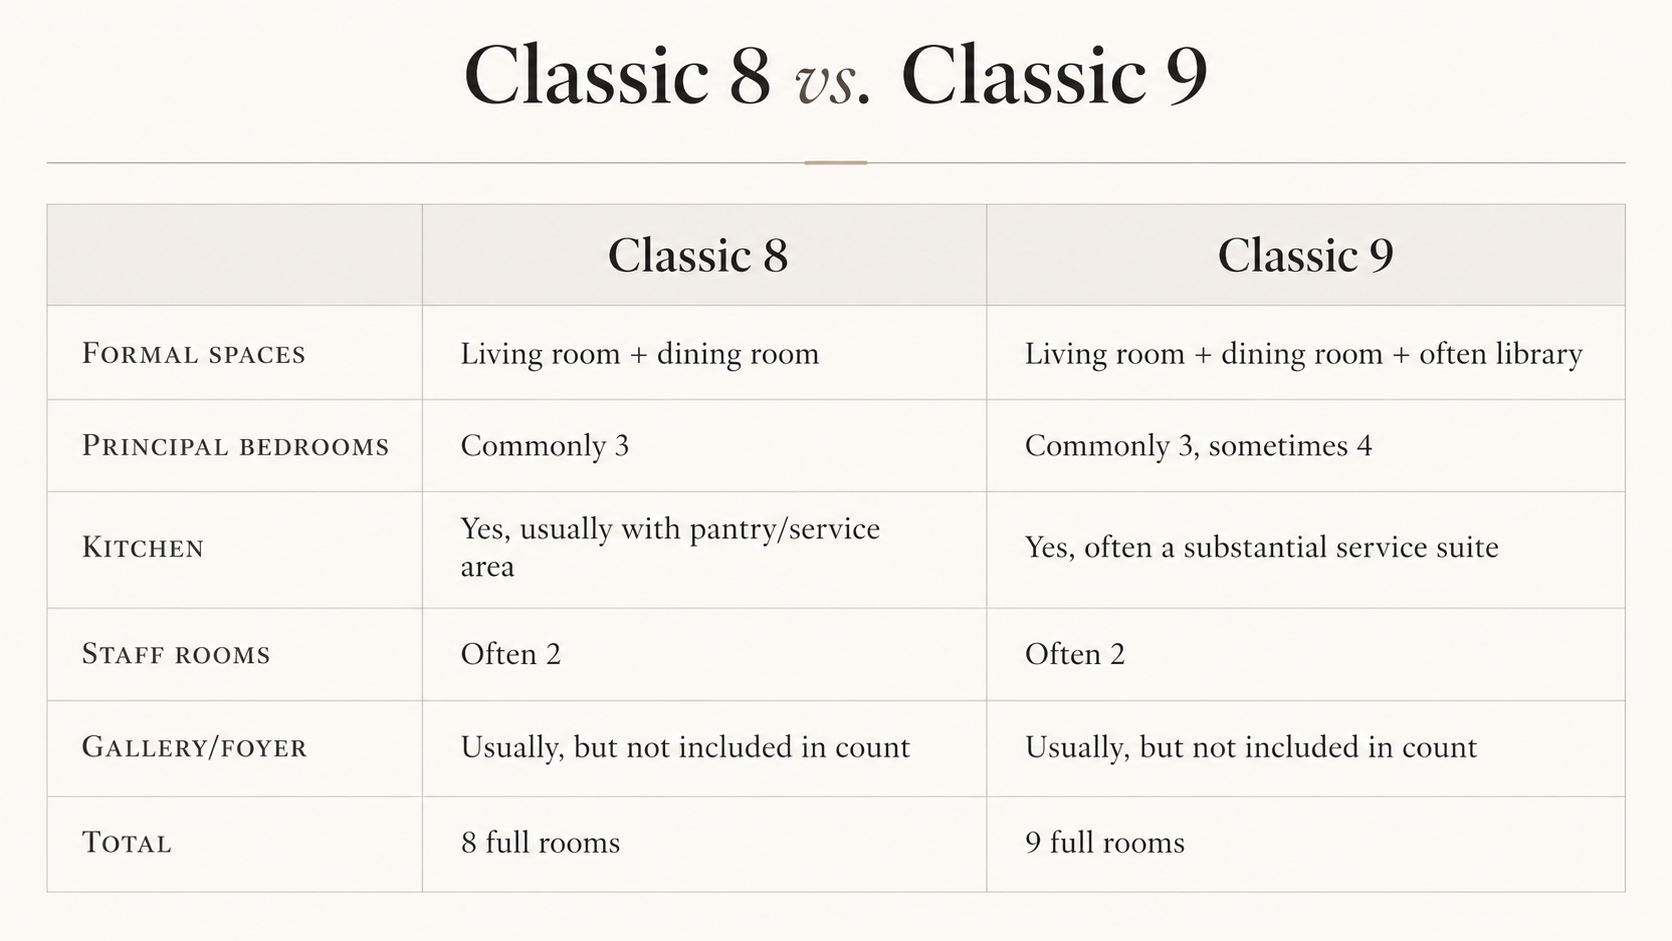
For example, a Classic 8 at 320 East 72nd Street contains three bedrooms, a living room, formal dining room, kitchen and two staff rooms. At 125 East 72nd Street, a Classic 9 includes a living room, dining room, library, three-bedroom wing, kitchen and two staff rooms.
The easiest way to think about the difference is this: a Classic 9 generally gives you one more substantial room to play with.
And what a room it can be.
Historically it might have been a library. Today it may become a den, office, media room or fourth bedroom. In the very best apartments, it creates that beautiful sequence of three entertaining rooms—living room, library and dining room—organized around the central gallery.
That arrangement is one reason these apartments feel so different from many contemporary ones.
These Apartments Were Designed Around a Way of Life
To understand the Classic 8 and Classic 9, you have to understand what was happening in New York in the early decades of the twentieth century.
For generations, New York's wealthiest families lived in private houses. Fifth Avenue was lined with mansions.
Then apartment living became respectable.
More than respectable, actually. It became fashionable.
Between roughly 1920 and 1929, large stretches of Fifth and Park Avenues changed dramatically as private houses gave way to luxurious apartment buildings. Architects began creating residences that offered the scale, privacy and ceremony of a townhouse without requiring its owner to maintain an entire building. Architectural Digest describes Rosario Candela's apartments as providing the high ceilings, fireplaces, large windows, elaborate detailing and staff quarters that affluent families expected from their former houses.
The Museum of the City of New York has described these new residences beautifully as “mansions in the sky.” Candela and his contemporaries helped persuade prominent New Yorkers to exchange private homes for luxury high-rise living, permanently altering the residential landscape of Manhattan.
And the floor plans tell you exactly how those households functioned.
There was a public zone for entertaining.
A private bedroom wing.
And an entire service world—kitchens, butler's pantries, staff rooms, service entrances and back stairs—that allowed the household to operate almost invisibly behind the scenes.
Today we probably do not need a butler to appear through a swinging door carrying Dover sole.
But good circulation is still good circulation.
The Architects Who Perfected the New York Apartment
Some of the most beautiful Classic 8s, Classic 9s and larger related apartments came from a relatively small group of architects who became extraordinarily skilled at residential planning.
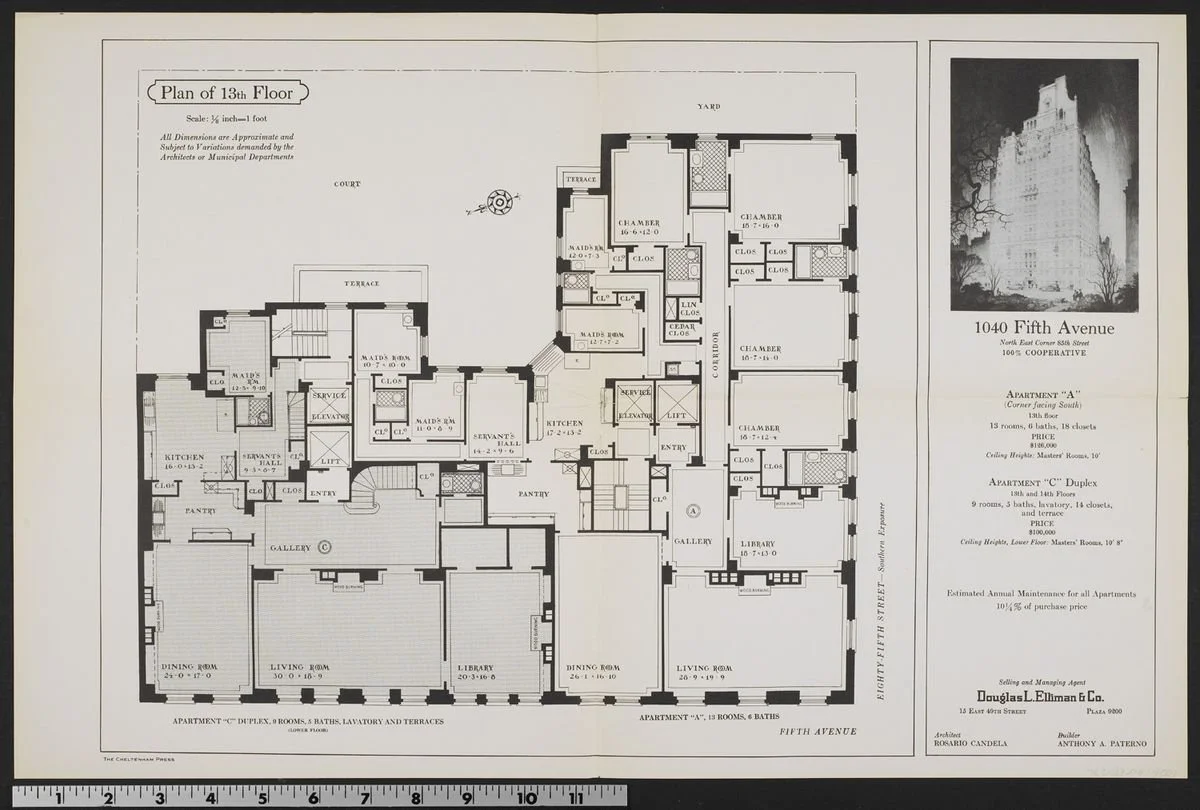
Floorplan by Rosario Candela
Rosario Candela: The Name Everyone Knows
If New York prewar apartments had a patron saint, it would probably be Rosario Candela.
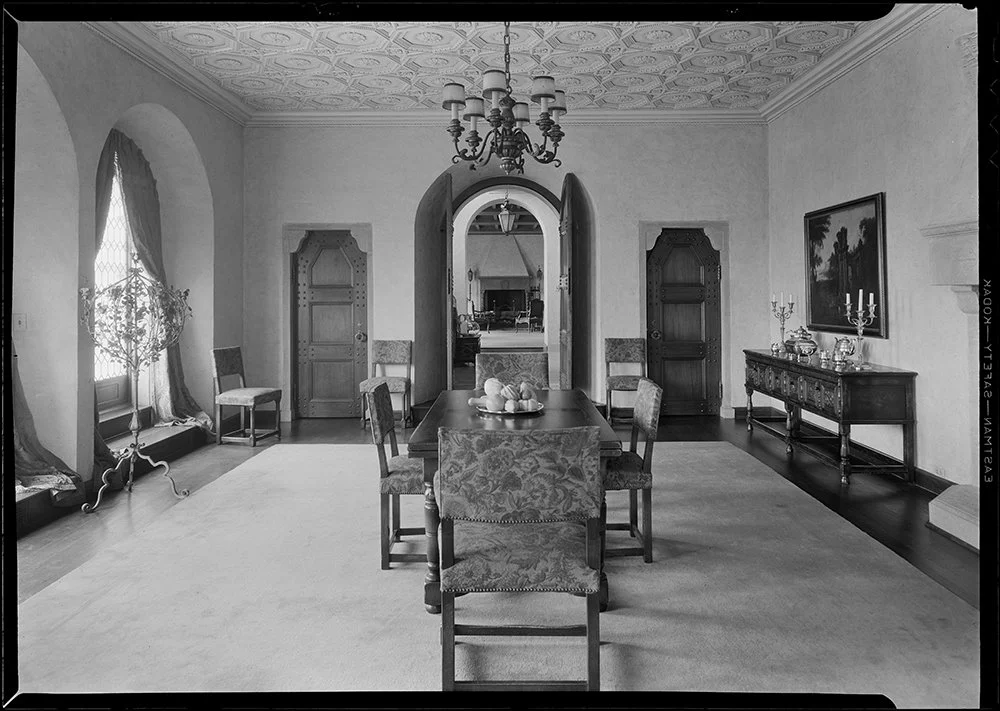
Candela graduated from Columbia's School of Architecture in 1915 and established his own practice in 1920. By the end of that decade, he had become one of the architects of choice for New York's most prestigious apartment buildings. The Museum of the City of New York credits him with roughly 75 buildings and with helping define the prewar character of Park Avenue, Fifth Avenue and Sutton Place.
His buildings include 740 Park Avenue, 770 Park Avenue, 778 Park Avenue, 834 Fifth Avenue, 1040 Fifth Avenue and One Sutton Place South.
Candela's real genius, though, was inside.
He understood how to make an apartment reveal itself gradually. You entered a gallery instead of seeing everything at once. Public and private rooms were separated. Bedroom corridors felt removed from entertaining spaces. Service circulation happened elsewhere.
In other words: he understood that luxury is partly about not seeing everything happening at the same time.
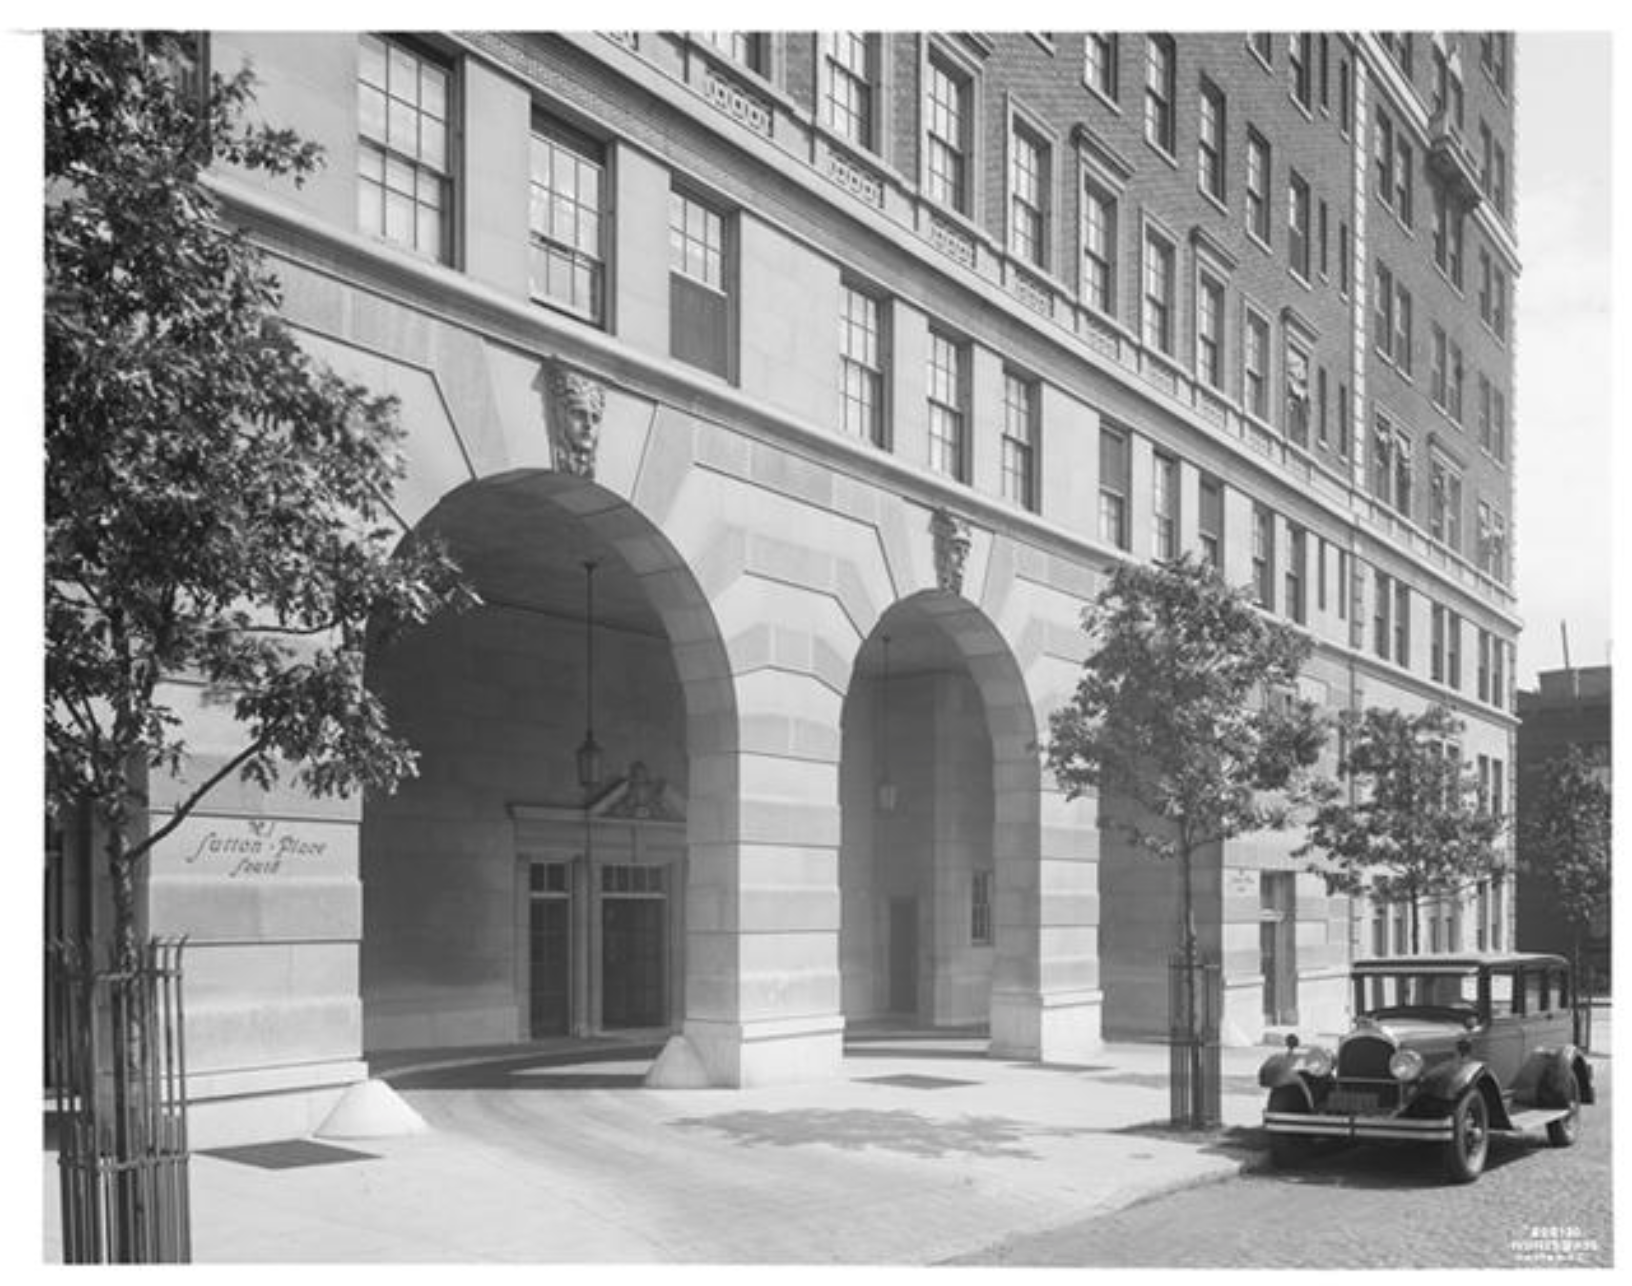
One Sutton Place South exterior detail, July 7, 1927. Photo by Wurts Bros. Museum of the City of New York, Wurts Bros. Collection, gift of Richard Wurts, X2010.7.1.6324
J.E.R. Carpenter: The Quiet Master
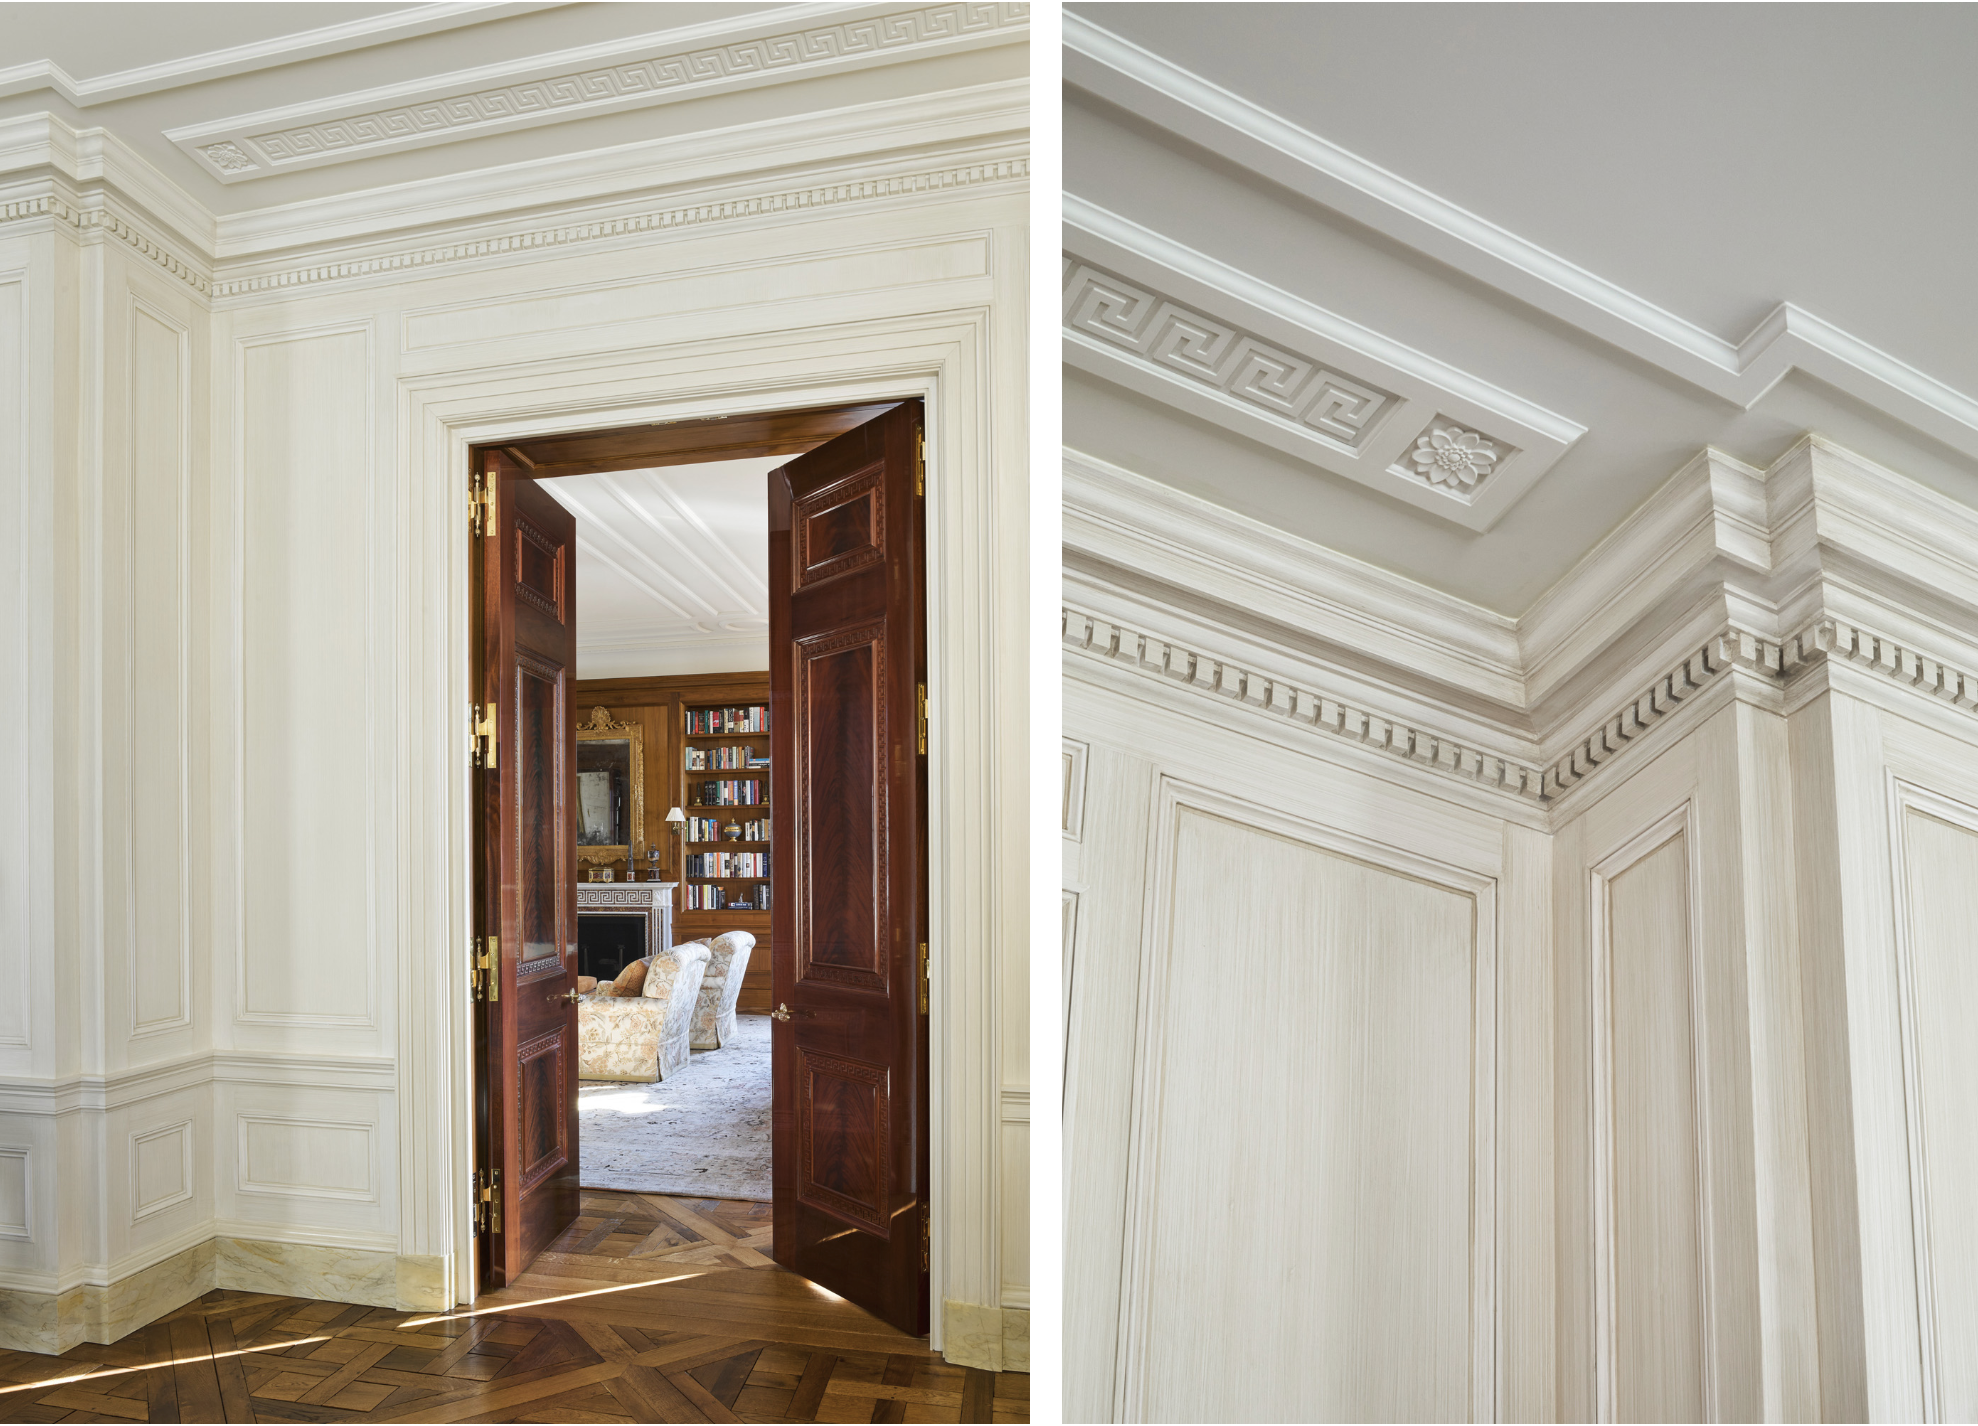
J.E.R. Carpenter apartment on Fifth Avenue, renovated by Peter Pennoyer Architects.
Before Candela reached his peak, J.E.R. Carpenter was already establishing the vocabulary of the grand New York apartment.
Carpenter designed numerous buildings along Fifth and Park Avenues and became known for elegant, restrained exteriors paired with exceptionally well-planned interiors. His apartments frequently borrowed the organization of a townhouse: substantial reception rooms, distinct private quarters and carefully separated service areas.
A wonderful surviving example is 1115 Fifth Avenue, built in 1926. A recent residence there is described as a “Classic Nine into Eight,” evidence of another very New York phenomenon: the apartment may have started as one thing in 1926 and become something slightly different after several generations of owners.
Emery Roth: The Skyline Romantic
Then there was Emery Roth, whose work feels almost cinematic.
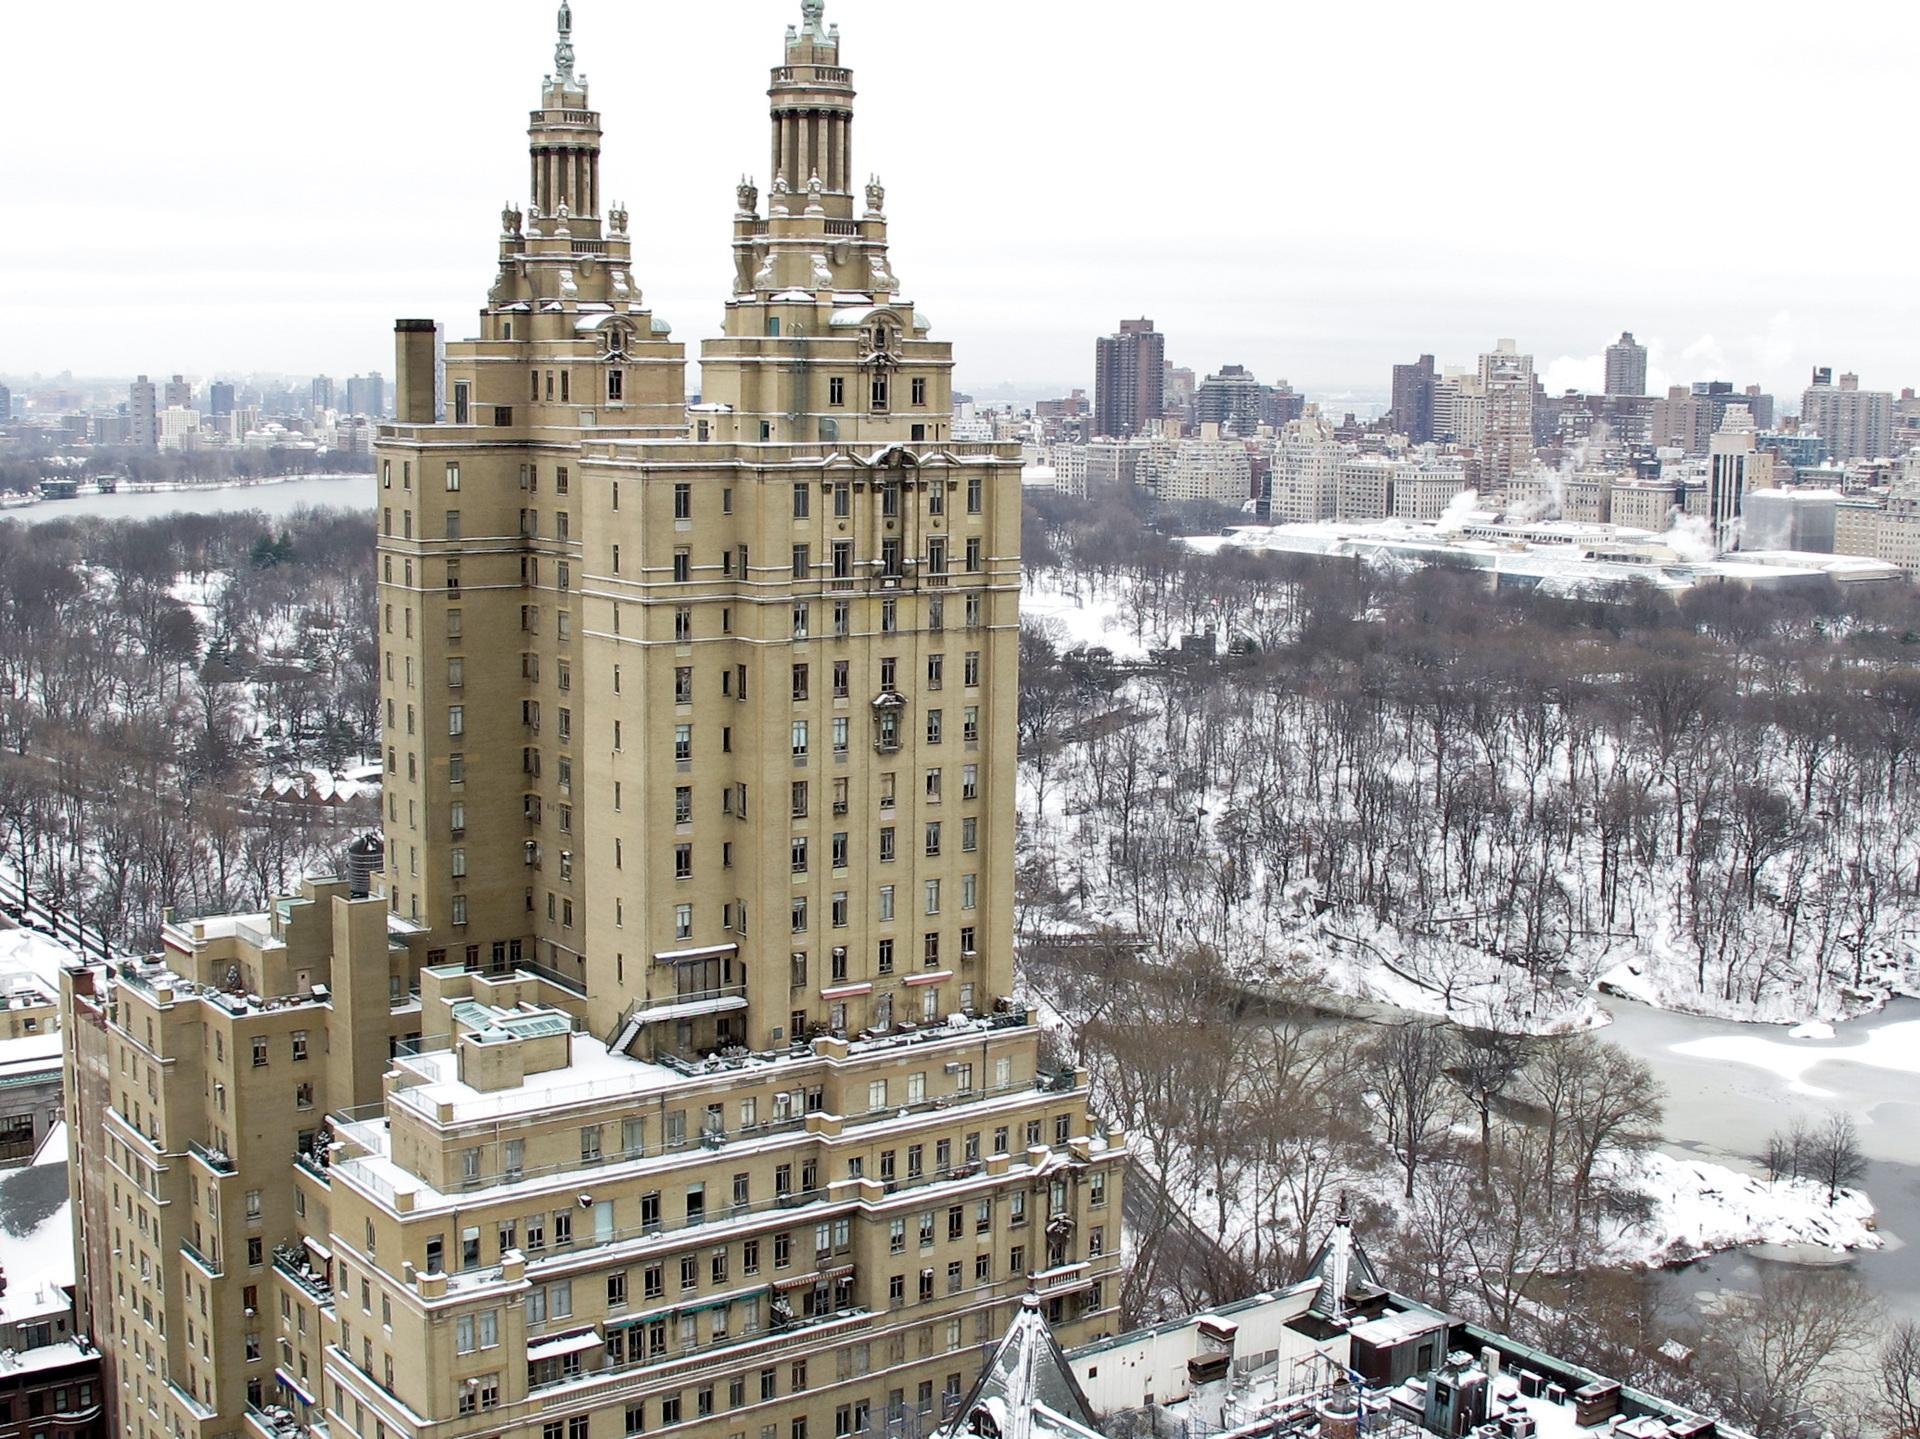
The exteriors of Roth’s buildings were flamboyant and adventurous. Not only did he create romantic and very dramatic skyline structures such as the San Remo and the Beresford on Central Park West and the Ritz Tower on Park Avenue, Roth also experimented with great success with bold façade patterning such as the Ardsley on Central Park West.
Roth designed some of Central Park West's great skyline buildings—the San Remo, Beresford and Eldorado—as well as important buildings on Park and Fifth Avenues. Unlike some of his more restrained contemporaries, Roth wasn't afraid of a dramatic roofline.
But inside, his planning was equally disciplined.
At 1175 Park Avenue, completed in 1924–25, most of the original apartments contained eight to twelve rooms. Classic 8 apartments remain in the building today.
Schwartz & Gross: Everywhere Once You Start Looking
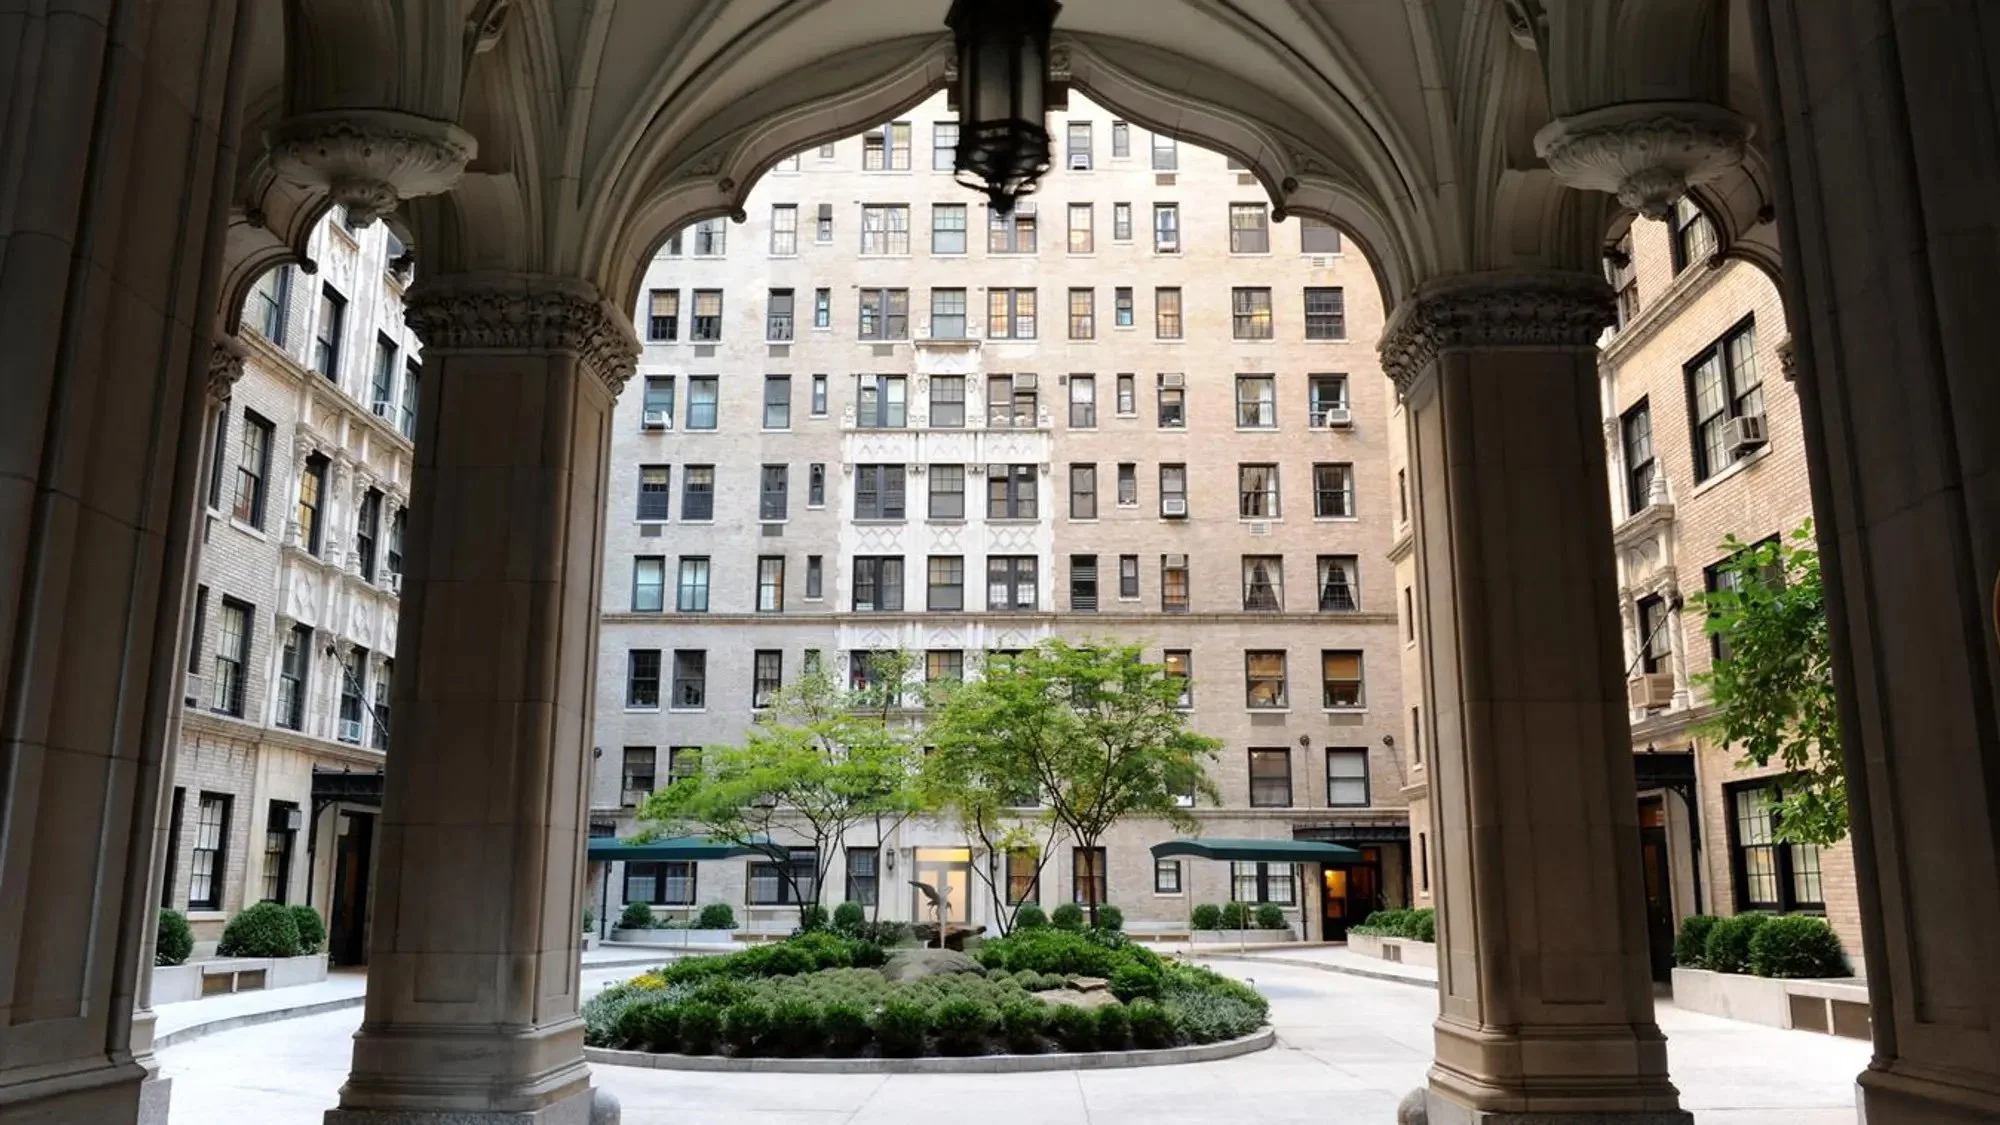
1185 Park Avenue is the only remaining grand courtyard apartment building on Park Avenue, a distinguished Carnegie Hill cooperative designed by Schwartz & Gross and developed by the Bricken Construction Company in 1929.
The architects Simon Schwartz and Arthur Gross were extraordinarily prolific. Their work appears throughout the Upper East Side, Upper West Side, Carnegie Hill and Central Park West.
Once you start noticing their buildings, you will see them everywhere.
At 1095 Park Avenue, completed in 1930, Classic 8 apartments retain the familiar ingredients: galleries, high ceilings, herringbone floors, formal entertaining rooms and generous former staff areas.
At 125 East 72nd Street, their 1916 building contains grand Classic 9 layouts. And on the West Side, 91 Central Park West, completed in 1929, contains substantial Classic 8 residences overlooking the park.
There are other important names too—Mott B. Schmidt, whose superb 1088 Park Avenue was designed in 1925, and Schultze & Weaver, architects of 1215 Fifth Avenue as well as rather modest little projects called the Pierre and Waldorf Astoria.
New York was not exactly short on architectural talent.
Where You'll Still Find Classic 8s and Classic 9s
Today the greatest concentration remains where you would expect it: Park Avenue, Fifth Avenue, Carnegie Hill, Central Park West and the grander stretches of the Upper West Side.
On Park Avenue, buildings such as 975, 1095 and 1175 retain Classic 8 layouts. On Fifth Avenue, buildings including 1115 and 1215 have substantial eight- and nine-room apartments. On the Upper East Side, 125 East 72nd Street has Classic 9s. And on Central Park West, buildings including 91 Central Park West offer West Side versions of the same gracious planning tradition.
The truly monumental Candela apartments at addresses like 740 Park or 834 Fifth may be considerably larger than a Classic 9, but they share the same planning DNA: procession, hierarchy, separation of public and private rooms, and extraordinary attention to proportion.
That, more than the room count, is what matters.
And Then You Decide to Renovate One
This is where romance meets reality. You fall in love with the herringbone floors, plaster moldings, fireplace and 25-foot gallery. Then someone hands you the co-op's alteration agreement.
Welcome to New York.
Renovating a large prewar apartment is very different from renovating new construction because you are simultaneously dealing with an old building, modern building codes, shared infrastructure, a co-op board and an apartment that may already have been renovated three times since Calvin Coolidge was president.
The trick is knowing what should change—and what absolutely should not.
Challenge No. 1: Modernizing the Floor Plan Without Destroying Why It Was Good
The original households had very different needs.
Two staff rooms might once have housed a cook and maid. A butler's pantry connected the kitchen and dining room. Kitchens were intentionally removed from entertaining areas.
Today, those same spaces might need to become a larger kitchen, breakfast area, laundry room, mudroom-equivalent, office or additional bedroom.
The temptation is often to simply open everything up. We rarely begin there.
Instead, we look at the logic of the original plan. Where are the best sightlines? Which rooms have the strongest proportions? How do you move from public to private space? Which original doorways create beautiful axial views?
Sometimes opening two rooms makes the apartment much better. Sometimes removing one seemingly inconvenient wall destroys the entire sequence.
The goal is not to make a 1926 apartment pretend it was built in 2026. It is to make it work beautifully in 2026.
Challenge No. 2: The Former Staff Wing
This is often where the greatest opportunities are hiding.
Those staff rooms may appear small and awkward on the original plan, but together with the kitchen, pantry and service corridor they can occupy a surprisingly large portion of the apartment.
Reworking them can produce a spectacular family kitchen, a proper laundry area, additional storage, a home office—or sometimes another bedroom.
But plumbing locations matter enormously.
Many co-ops restrict “wet over dry” conditions, meaning a kitchen or bathroom may not be allowed to expand over a living room or bedroom in the apartment below. This is generally a building rule rather than a blanket NYC prohibition, and boards can be very strict about it.
This is why we want to understand a building's alteration agreement before becoming emotionally attached to a floor plan.
It saves everyone from designing the world's most beautiful bathroom in the one place the board will never permit it.
Challenge No. 3: Nearly 100-Year-Old Infrastructure
Behind those lovely plaster walls may be plumbing, wiring and building systems considerably less glamorous than the mantelpiece.
Major NYC apartment renovations often require permits, and substantial plumbing or electrical alterations must be carried out by appropriately licensed trades. DOB requires registered design professionals for many renovation filings in multiple dwellings, while plumbing relocation is regulated separately.
Prewar buildings also require another practical consideration: asbestos investigation. NYC notes that buildings constructed before 1987 may contain asbestos-containing materials in pipe insulation, walls, flooring, ceilings and other materials, and an assessment may be required before permitted work proceeds.
Not particularly romantic. Very important.
Challenge No. 4: Preserving the Good Stuff
One of the saddest things that can happen to a great prewar apartment is for it to emerge from a renovation looking like an anonymous new condominium.
Perfectly smooth drywall. Generic recessed lights. Standard doors. All evidence of its original character politely removed.
When original herringbone flooring, plaster moldings, mantels, paneled doors, hardware or millwork can be retained or restored, we carefully consider doing so.
That doesn't mean creating a period piece. A contemporary interior can sit beautifully inside traditional architecture.
In fact, I often think the contrast makes both better.
The old architecture provides proportion and gravitas. Contemporary furniture, art and lighting bring the home forward.
Challenge No. 5: The Building Has Opinions
And occasionally many of them.
Co-op renovations typically require review under the building's alteration agreement, which can regulate everything from waterproofing and soundproofing to working hours, service elevator use and where plumbing may be located.
If the building is in a designated historic district, exterior work—window replacement being an obvious example—may also require review by the New York City Landmarks Preservation Commission. Even interior work requiring a DOB permit can trigger an LPC filing to confirm that protected architectural features will not be affected.
So before we begin drawing beautiful things, we do something considerably less Instagrammable: We investigate.
We review existing conditions, building rules, wet areas, risers, structural conditions and approval requirements. We identify the parts of the apartment worth protecting. Then we design.
It is considerably more efficient than discovering halfway through construction that your very clever idea is physically—or legally—impossible.
Why Classic 8s and 9s Still Make Sense
What I love about Classic 8 and Classic 9 apartments is that, although they were designed for a very different way of living, the basic thinking behind them still feels incredibly relevant. We may use the rooms differently now—the library becomes a family room, a former maid’s room becomes an office, and the butler’s pantry is more likely to hold a coffee station and wine refrigerator than an actual butler—but the planning itself still works.
These apartments were designed with a real understanding of proportion, privacy, circulation, and how one room should lead into the next. There is a sense of arrival, a separation between public and private spaces, and enough variety in the rooms for different parts of life to happen without everything competing in one large open space. I especially love that you don’t see the entire apartment the second you walk through the front door. There is a bit of discovery to it, and that makes a home feel more interesting.
That is really what the best renovations preserve. The goal isn’t to freeze the apartment in another era, but to understand what was so good about the original plan and make it work for the way a family lives now. And of course, if that includes a long gallery, a wood-burning fireplace and a view over Central Park, we are not exactly starting from a difficult place.