940 sq. ft., 2 bedroom, 2 bath
LIGHT RENOVATION & FURNISHING
Interior Design: Libarikian Interiors
Photography: Gieves Anderson
Styling: Nicholas Obeid
Making an Upper West Side Pied-à-Terre Feel Like a Forever Home
When our clients handed us the keys to this two-bedroom condo, we were facing a classic New York real estate dilemma: a pristine, yet entirely personality-free, builder-grade white box. The mandate wasn’t just to furnish a temporary landing pad for visiting family and friends—it was to create a space with enough soul, warmth, and functional depth that anyone walking through the door would instantly want to move in full-time.
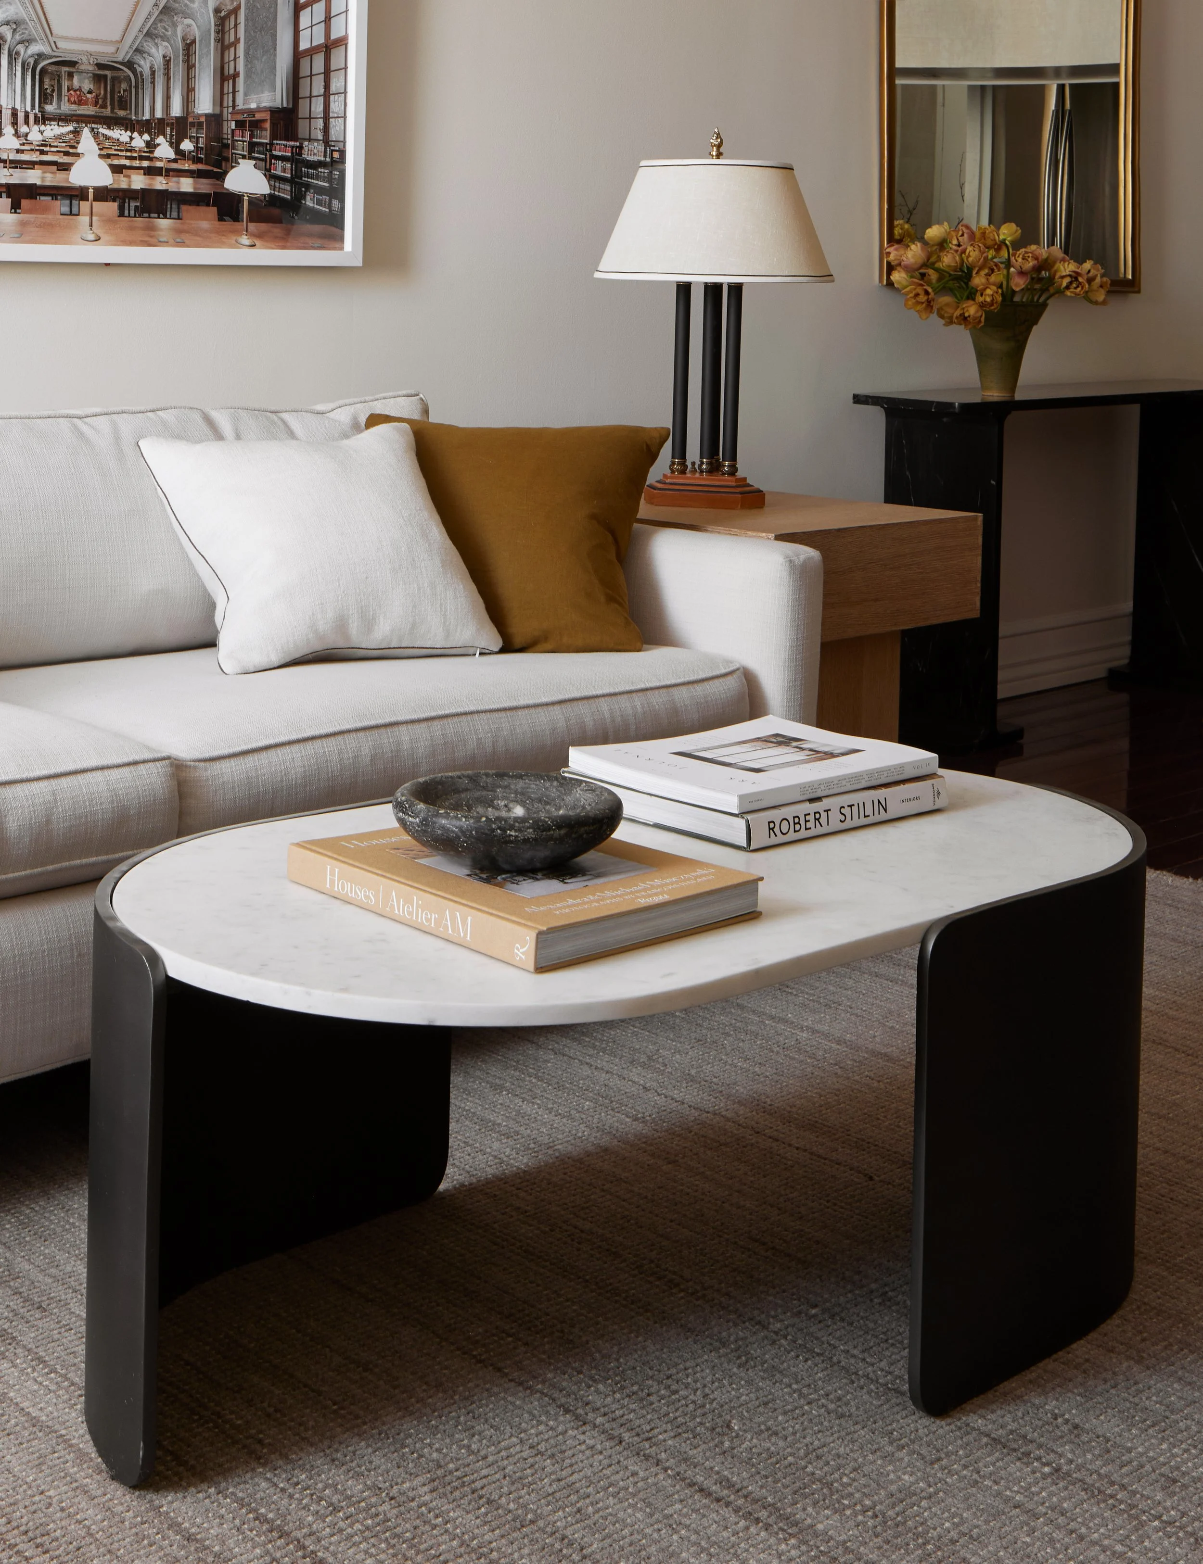
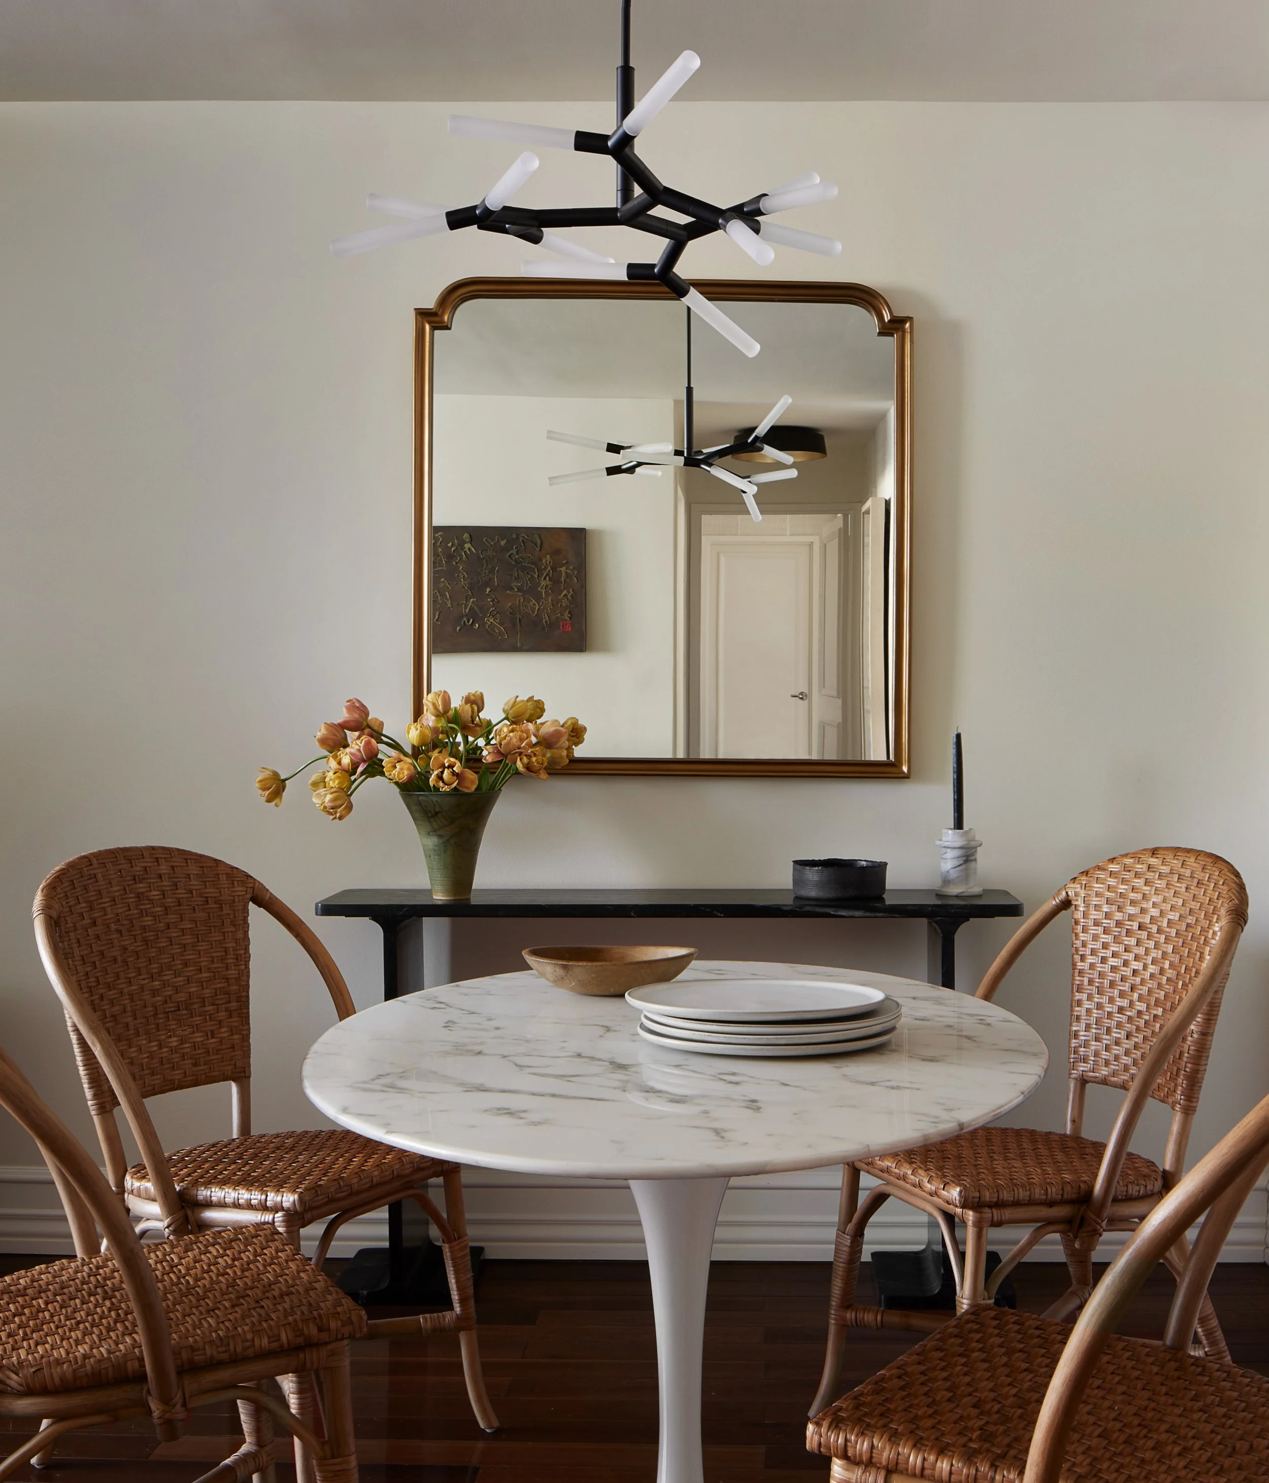
Working within the rigid confines of an existing condo footprint meant every square foot had to work double duty. Rather than fighting the spatial limits, we embraced intentional space planning. We leaned on visually light silhouettes—like a pedestal marble tulip dining table paired with woven rattan chairs and a slender wooden trestle desk—to keep natural light flowing effortlessly through narrow sightlines. Custom low-profile oak millwork gave us seamless storage without sacrificing an inch of precious floor space.
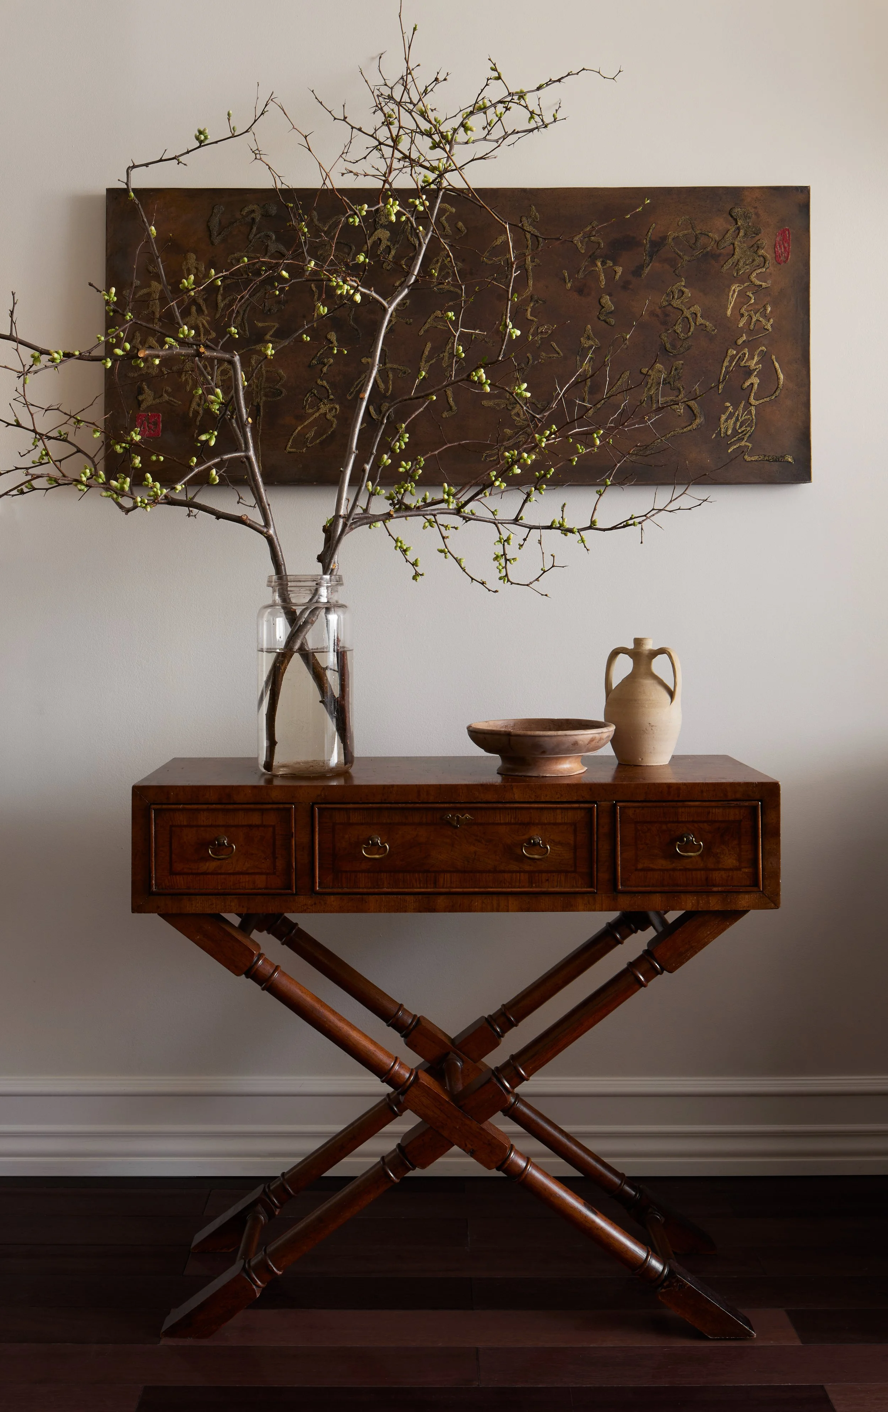
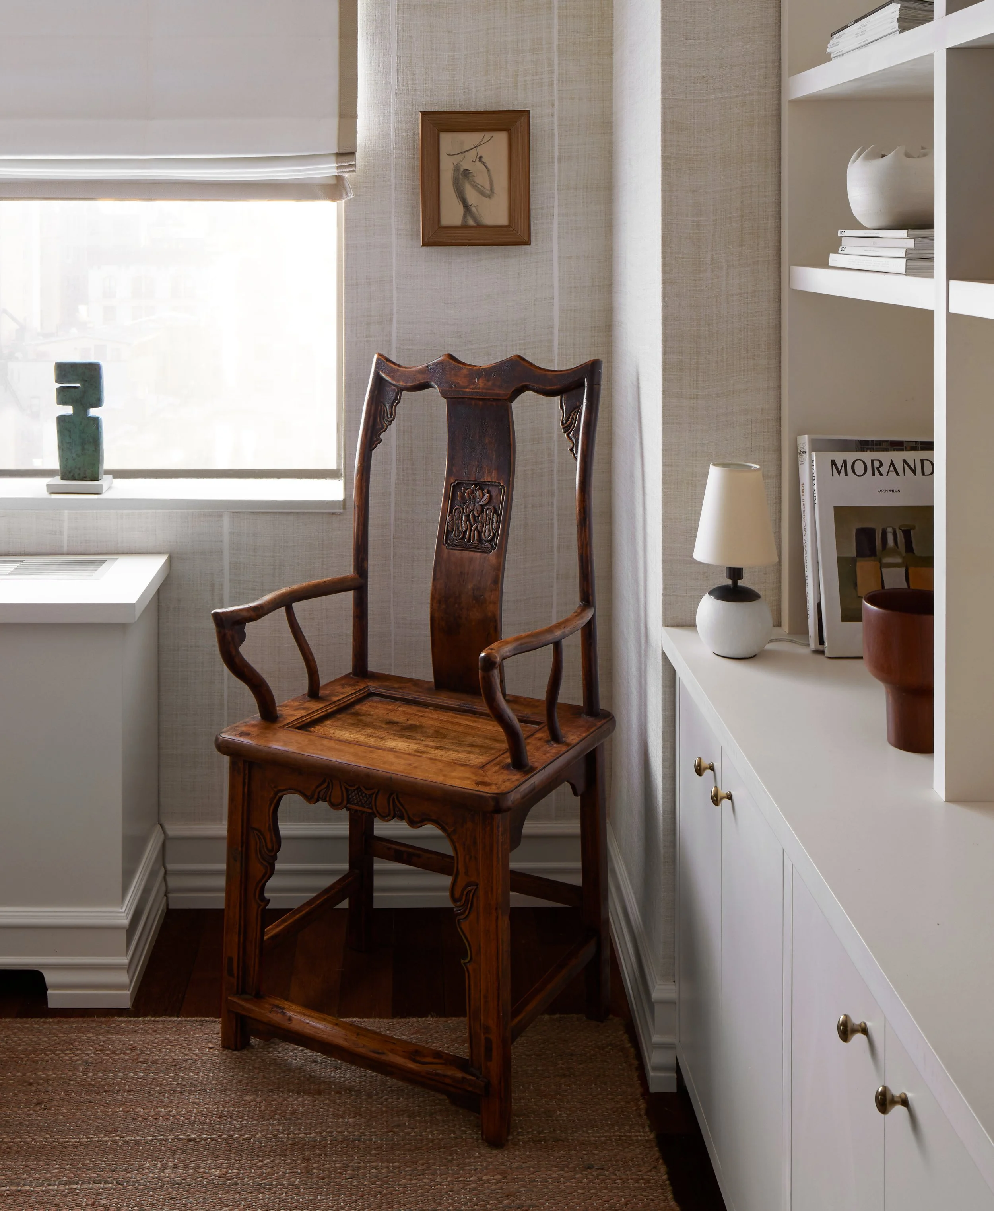
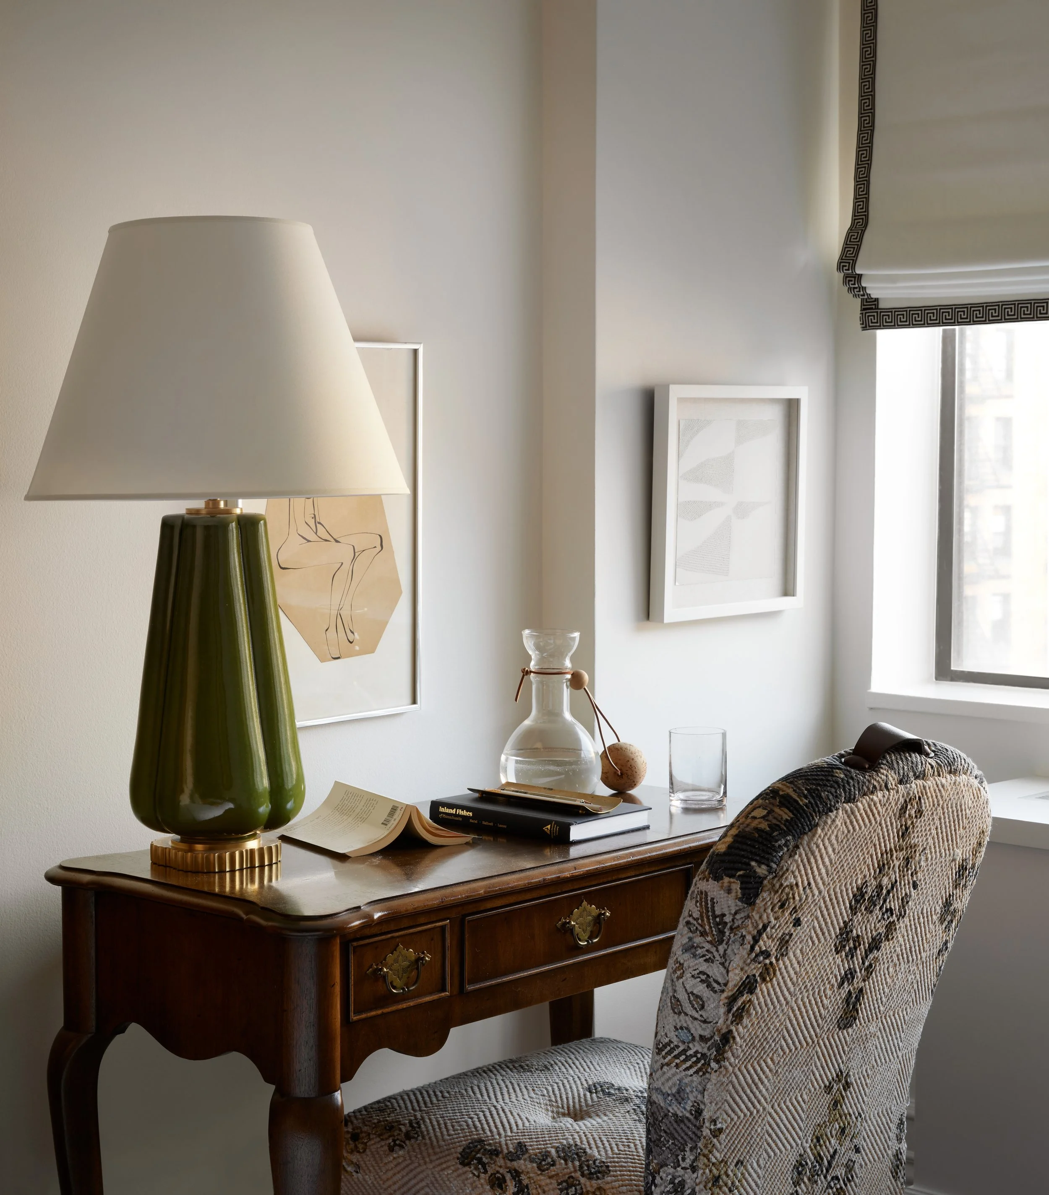
To banish the sterile developer feel, we layered the apartment in tactile textures and collected history. Plain drywall was wrapped in woven grasscloth wallcoverings that instantly brought architectural depth and quiet luxury to the rooms. Instead of relying on off-the-shelf staging, we anchored each corner with one-of-a-kind vintage treasures: a carved Asian accent chair, an antique writing desk paired with a sculptural olive-green ceramic lamp, and a rich walnut chest of drawers.
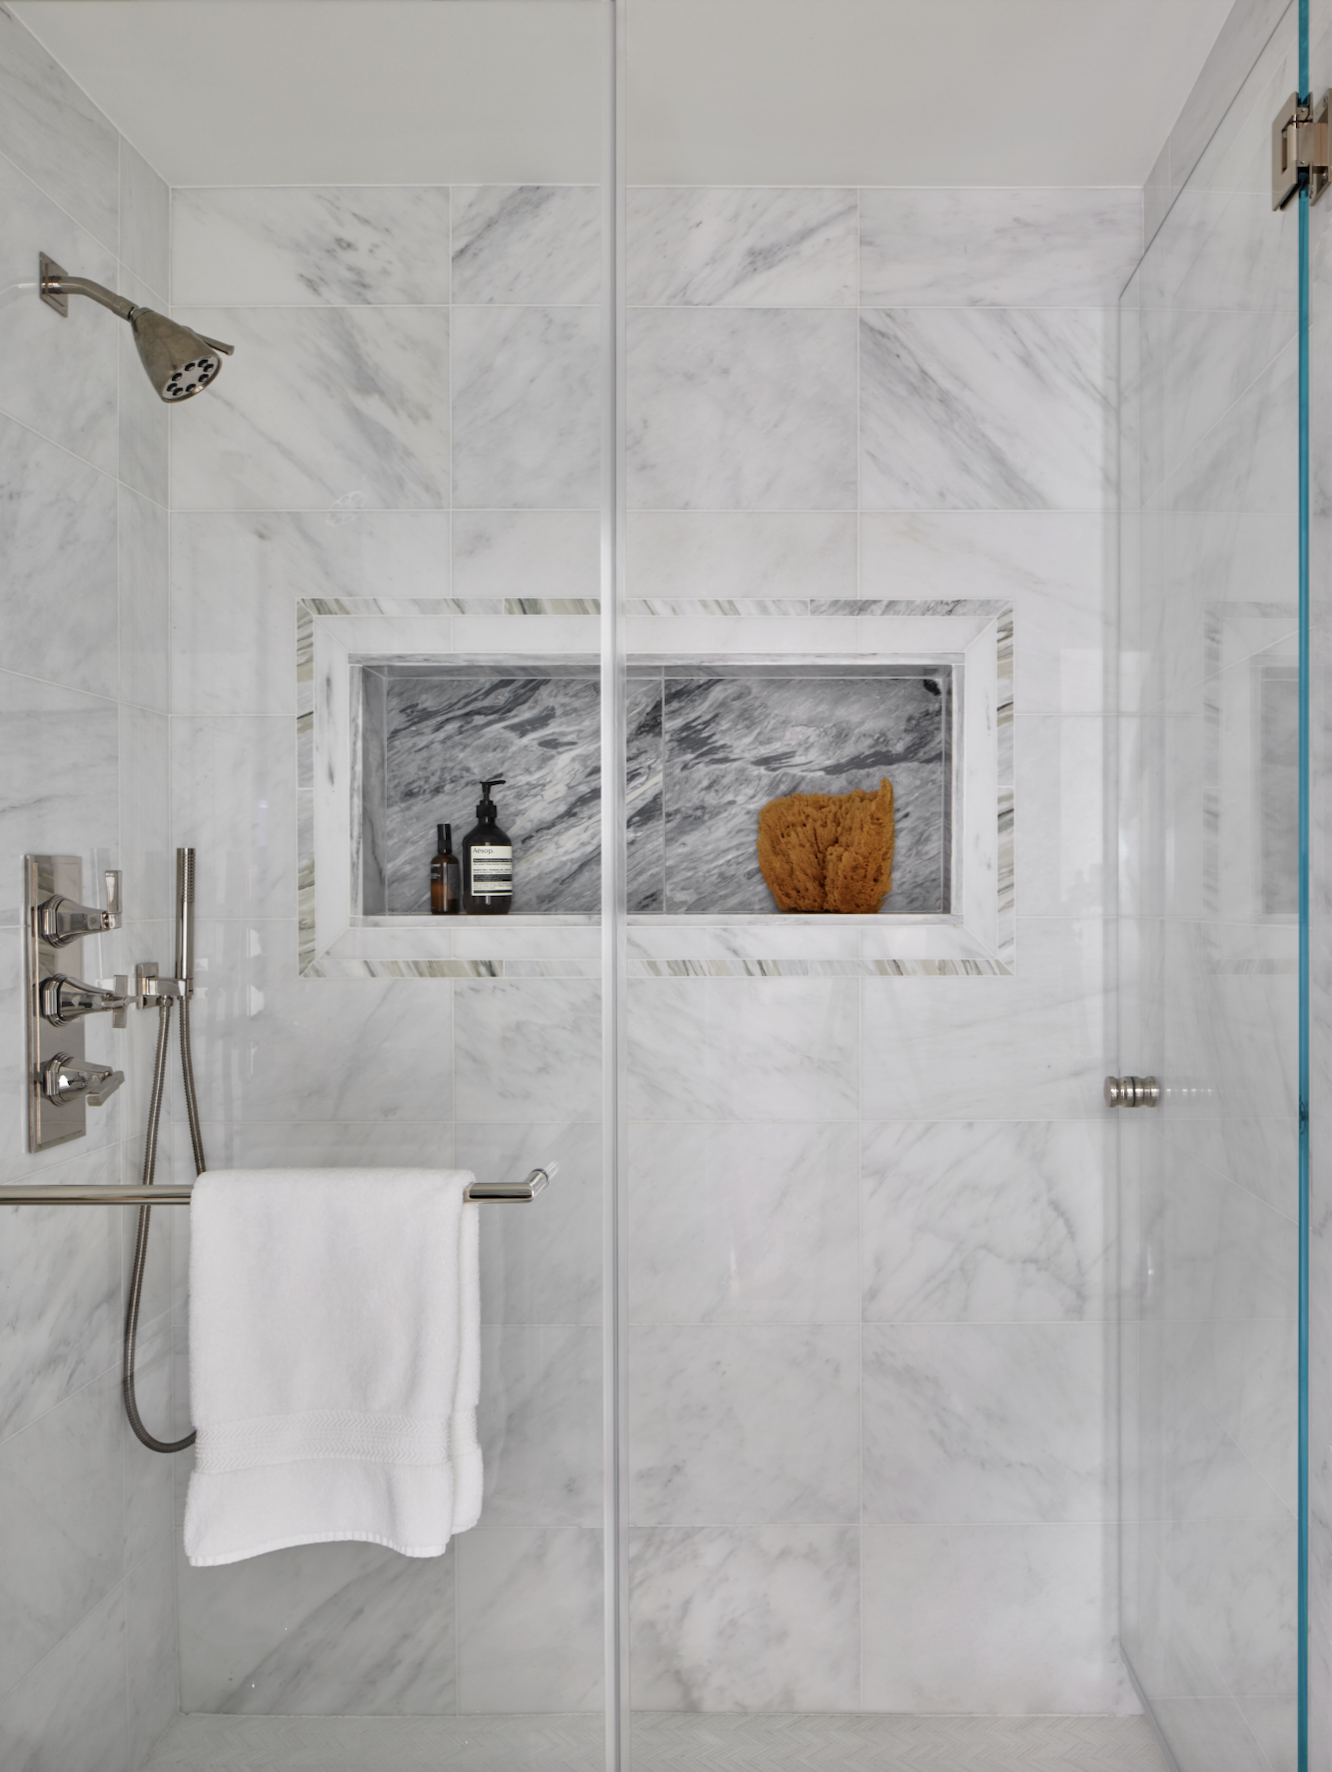
In the primary bedroom, crisp white bedding meets rich ochre linen accents and a woven cane headboard, while the ensuite bath offers a spa-like retreat wrapped in fine Carrara marble. By pairing clean modern lines with timeworn antiques, this Upper West Side project proves that even a fixed condo layout can be transformed into a soulful, deeply personal sanctuary.